
The adaptive reuse of 29–31 Leonard Street, Tribeca
By Gil Even-Tsur
A building can hold the memory of a city without becoming a monument to it. At 29–31 Leonard Street, that memory is written in brick, in the rhythm of windows, and in a wall that no longer follows the building’s original geometry. These are ordinary things until one begins to ask why they are there.
The two store-and-loft buildings were built in 1889, when this part of Tribeca belonged to the working city. They served, at one point, as a spice factory. Their architecture was direct and robust: repetitive floors, generous openings, and a masonry envelope made to endure use and change.
Over time, the city altered around them. In 1913, a change in the street geometry cut across the site, leaving a diagonal wall where the regular order of the loft buildings met the new line of the street. What might first appear to be an irregularity is a record of New York remaking itself.
That diagonal became one of the most compelling parts of the project. It was not a shape we would have drawn on a blank sheet. Its value lay precisely in the fact that it had been made by events outside the building: by streets, movement, and the changing demands of the city. To straighten it or conceal it would have diminished the building’s capacity to tell its own story.
Working with an existing building begins with this kind of attention. Before deciding what to add, we needed to understand what was already there: the proportions of the openings, the weight of the brick, the sequence of spaces, and the meeting of the original grid with the diagonal edge. The building already had its own order. Our task was to make that order available to a new life.
That required substantial intervention. We retained the historic masonry envelope and inserted a new steel structure to support the old walls and the new work within them. The bolted steel columns are deliberately visible. They belong to the present, and we wanted them to say so. Where the new structure meets the inherited fabric, the building reveals something of how it has been carried forward.
There is a particular beauty in that relationship. Brick and steel have different weights, different tolerances, different ages. Set beside one another, they allow the eye to read more than a finished surface. One can sense the labor of the original construction and the labor of adapting it. The old walls gain another span of useful life; the new structure gains depth from what it supports.
Buildings survive because they can accommodate lives their first builders could not have anticipated. At Leonard Street, the former industrial fabric has become a place to live. That change calls for light, openness, comfort, and a different intimacy with the city. It also asks the architecture to preserve the qualities that made the buildings worth keeping: the scale of the rooms, the presence of masonry, and the slight resistance of a plan shaped by history rather than convenience alone.
From the street, the building remains part of Tribeca’s continuous urban fabric. Its significance extends beyond an individual façade. It lies in the way a familiar corner gives form to collective memory: the remembered line of a street, the texture of a working neighborhood, and the recognition that one city has been built through another. Inside, the visible steel and the oblique geometry bring that longer history into the experience of daily life.
An old building carries relationships: to its street, to the hands that made it, and to the people who have known it over time. Those relationships cannot be measured as easily as floor area, yet they are part of what gives a place its value.
At 29–31 Leonard Street, we chose to let the different moments remain in conversation. The 1889 masonry, the diagonal imposed by the changing city, and the contemporary steel each retain their own character. Together, they give the building a quiet integrity. Its future begins with the history it holds.
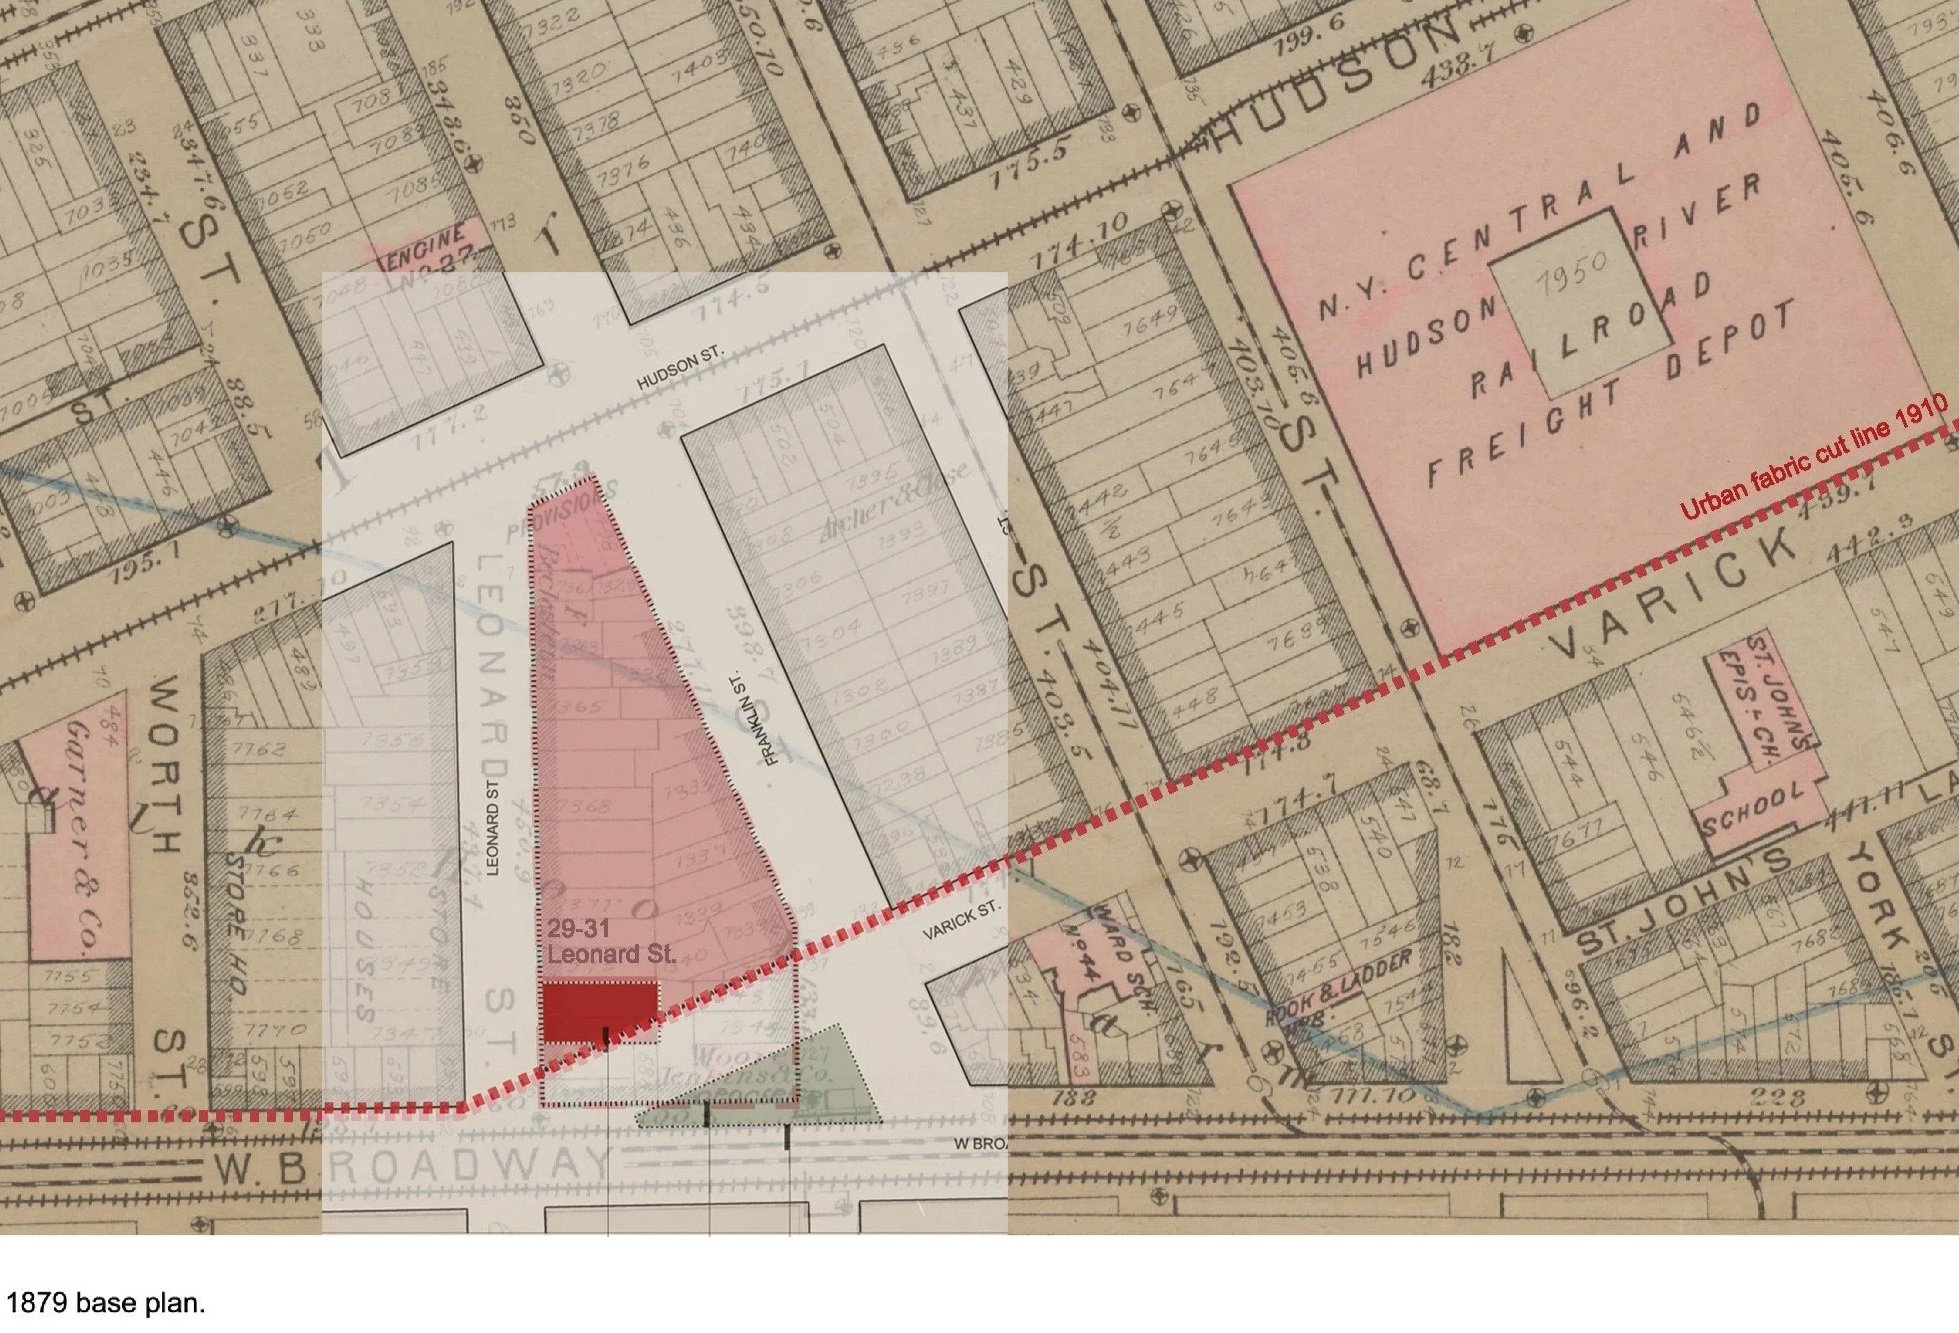
Overlay plan of historic change
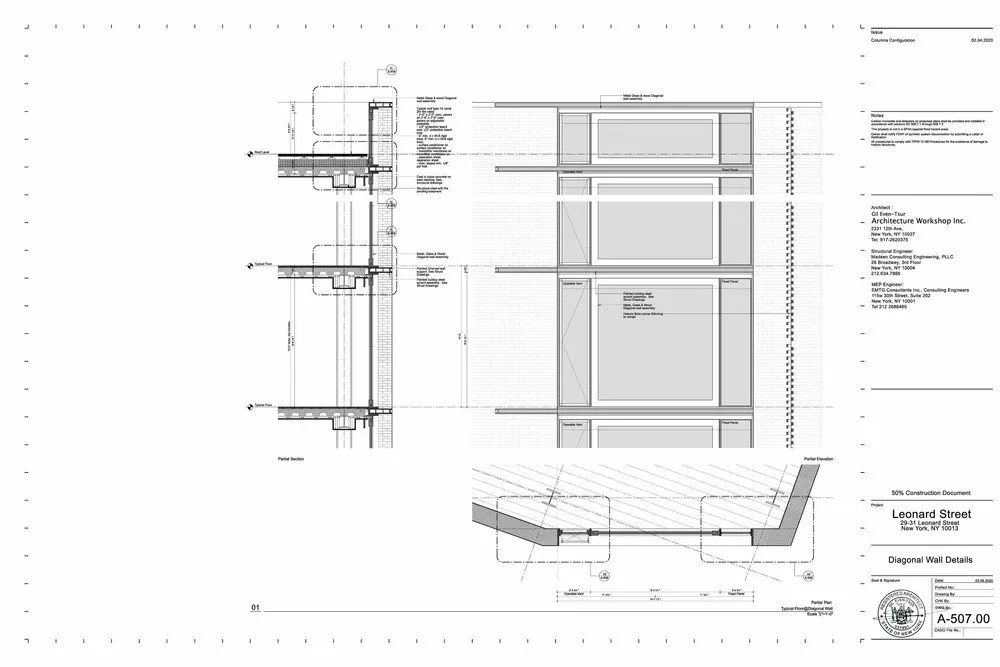
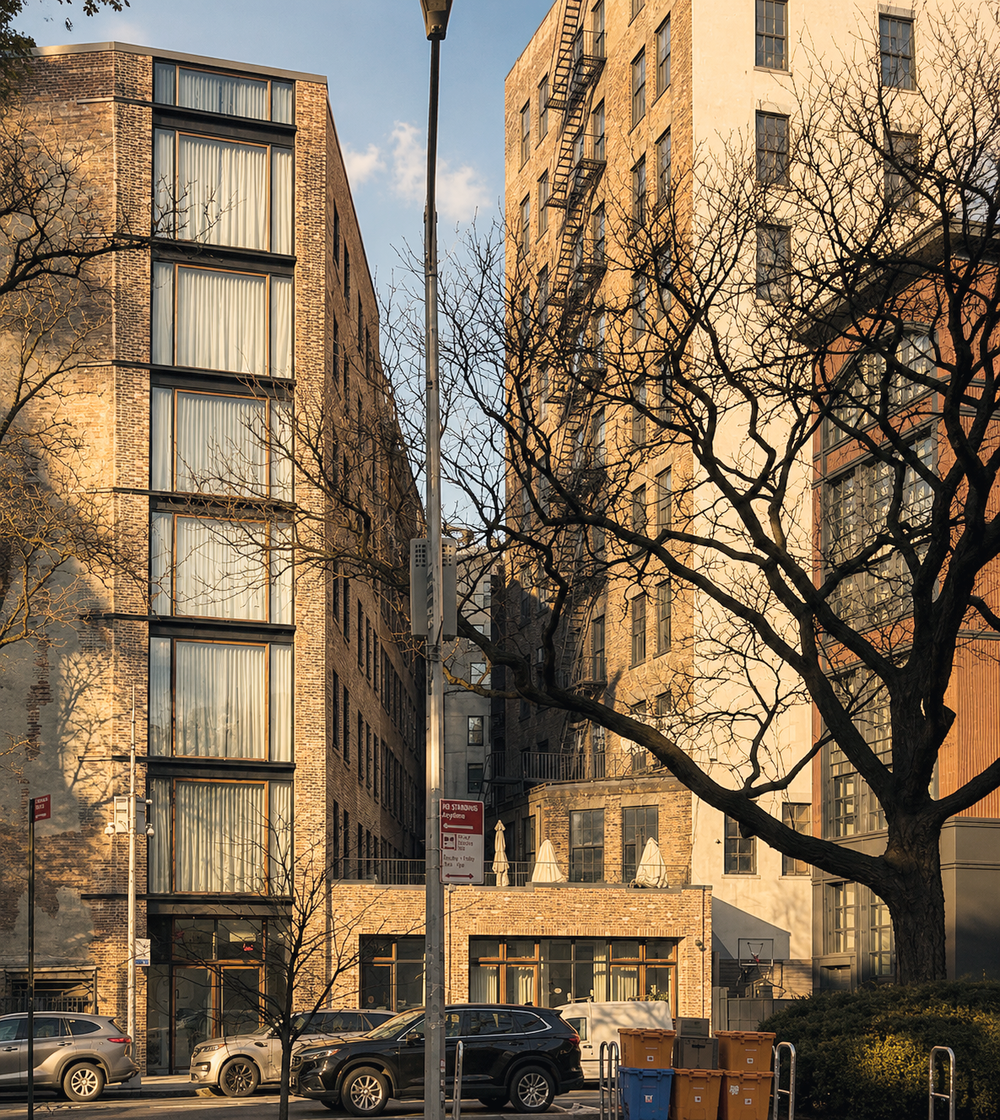
A view of the diagonal wall from finn sq
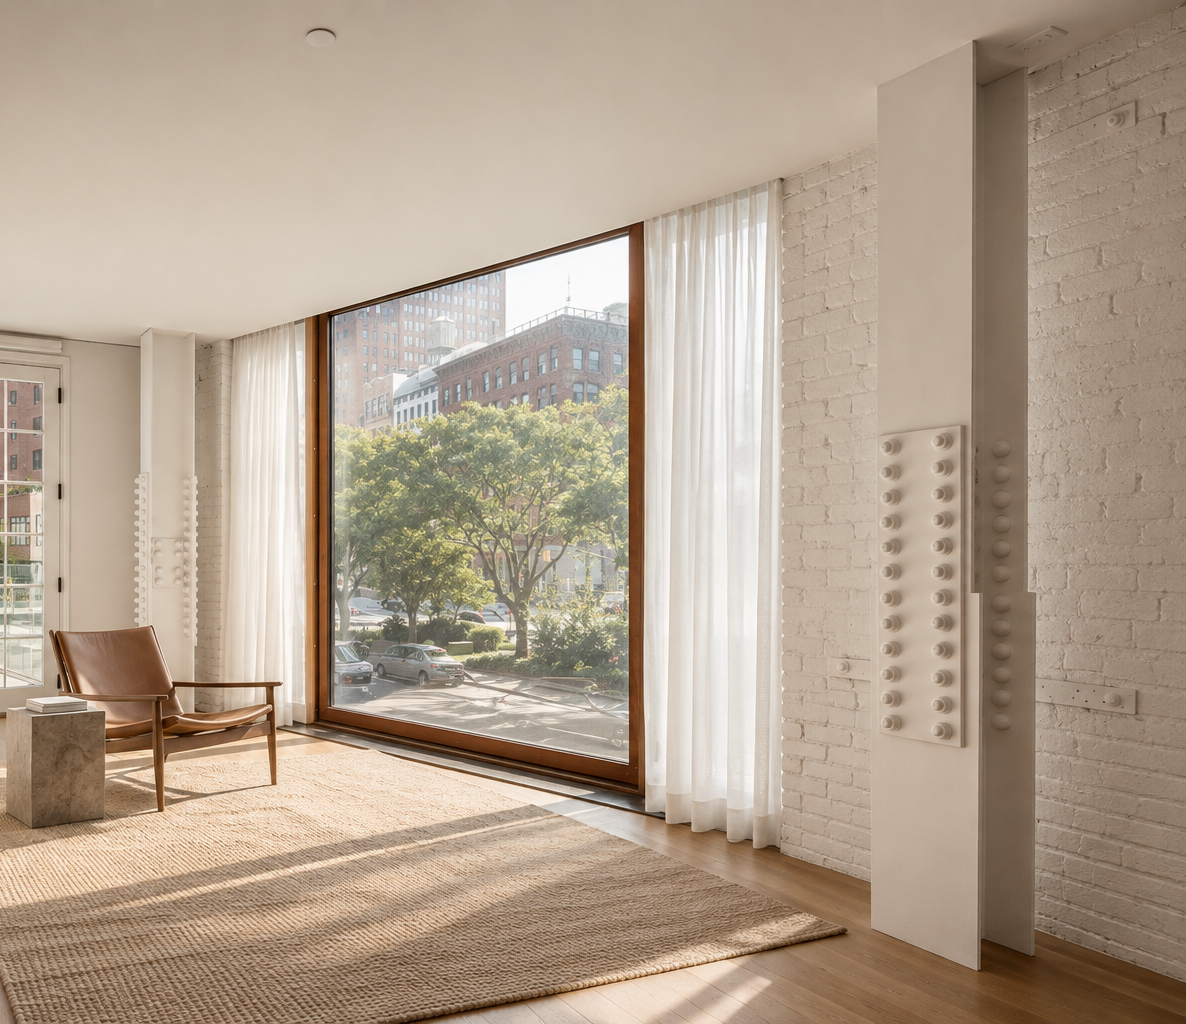
interior view of the Diagonal wall overlooking finn sq
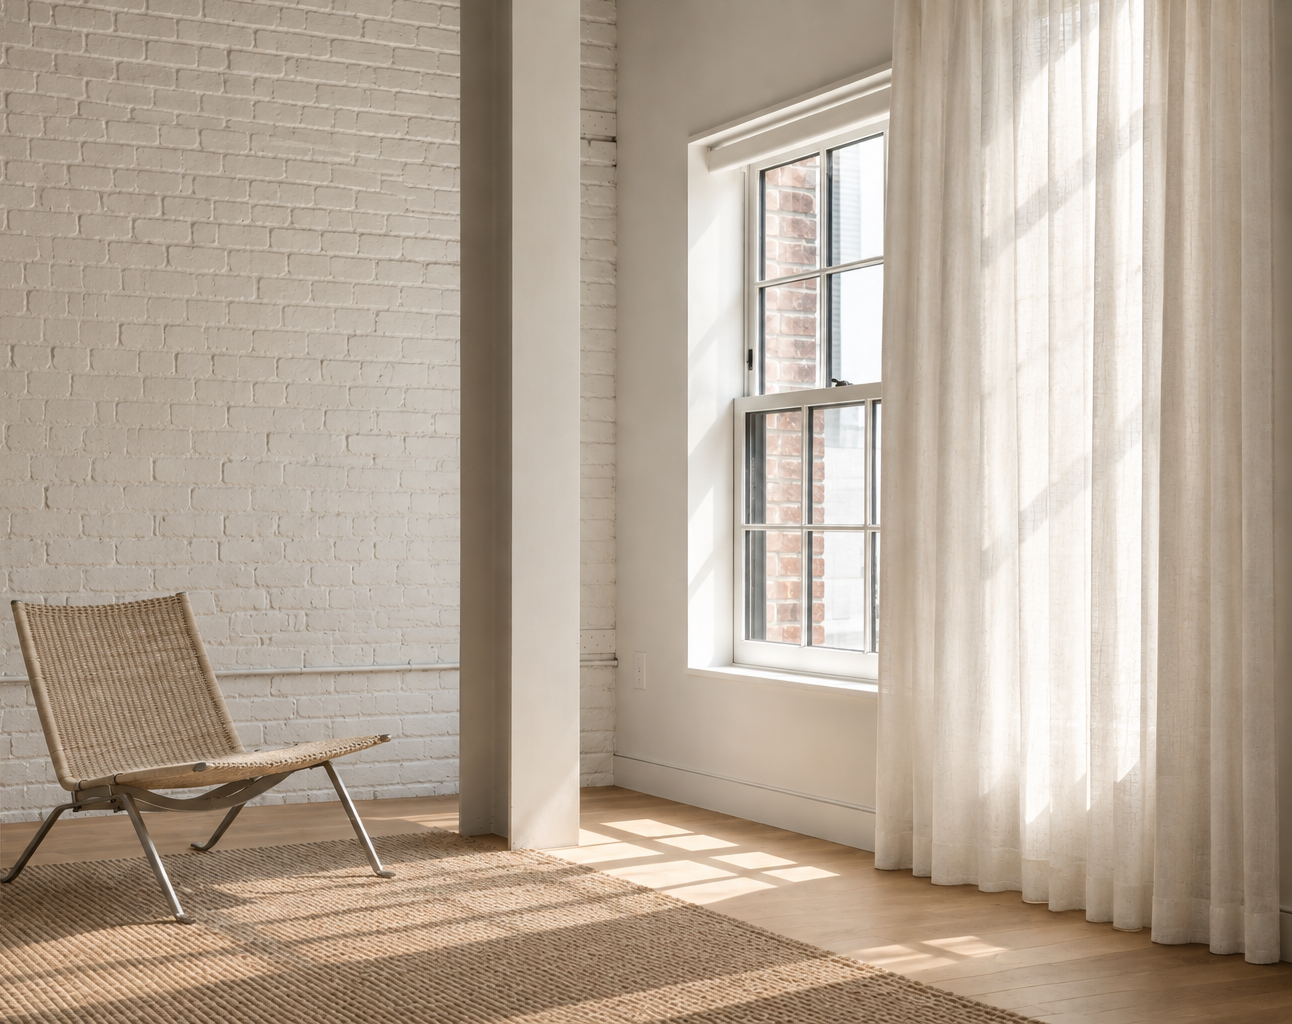
interior view of Historic brick Envelope and new steel Structure