The Architecture of Certainty - The Case for Precast Technology

Gil Even-Tsur AIA

“The value of precast technology lies not in its ability to produce buildings more quickly, but in its ability to bring architecture and construction closer together.”

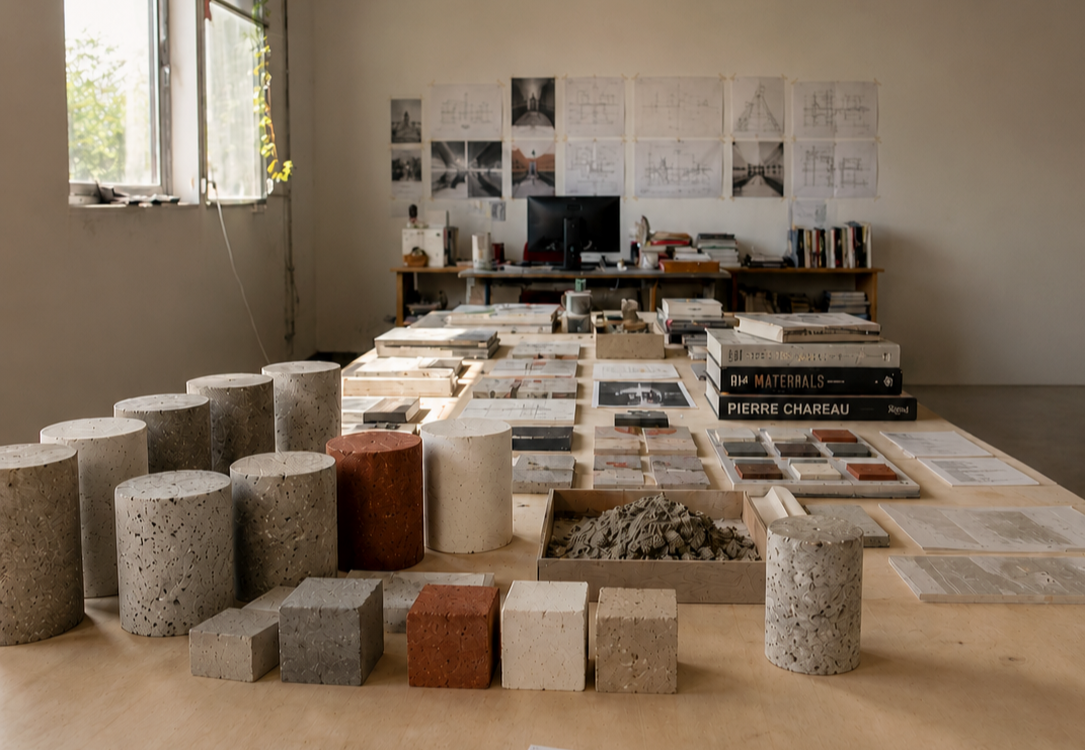
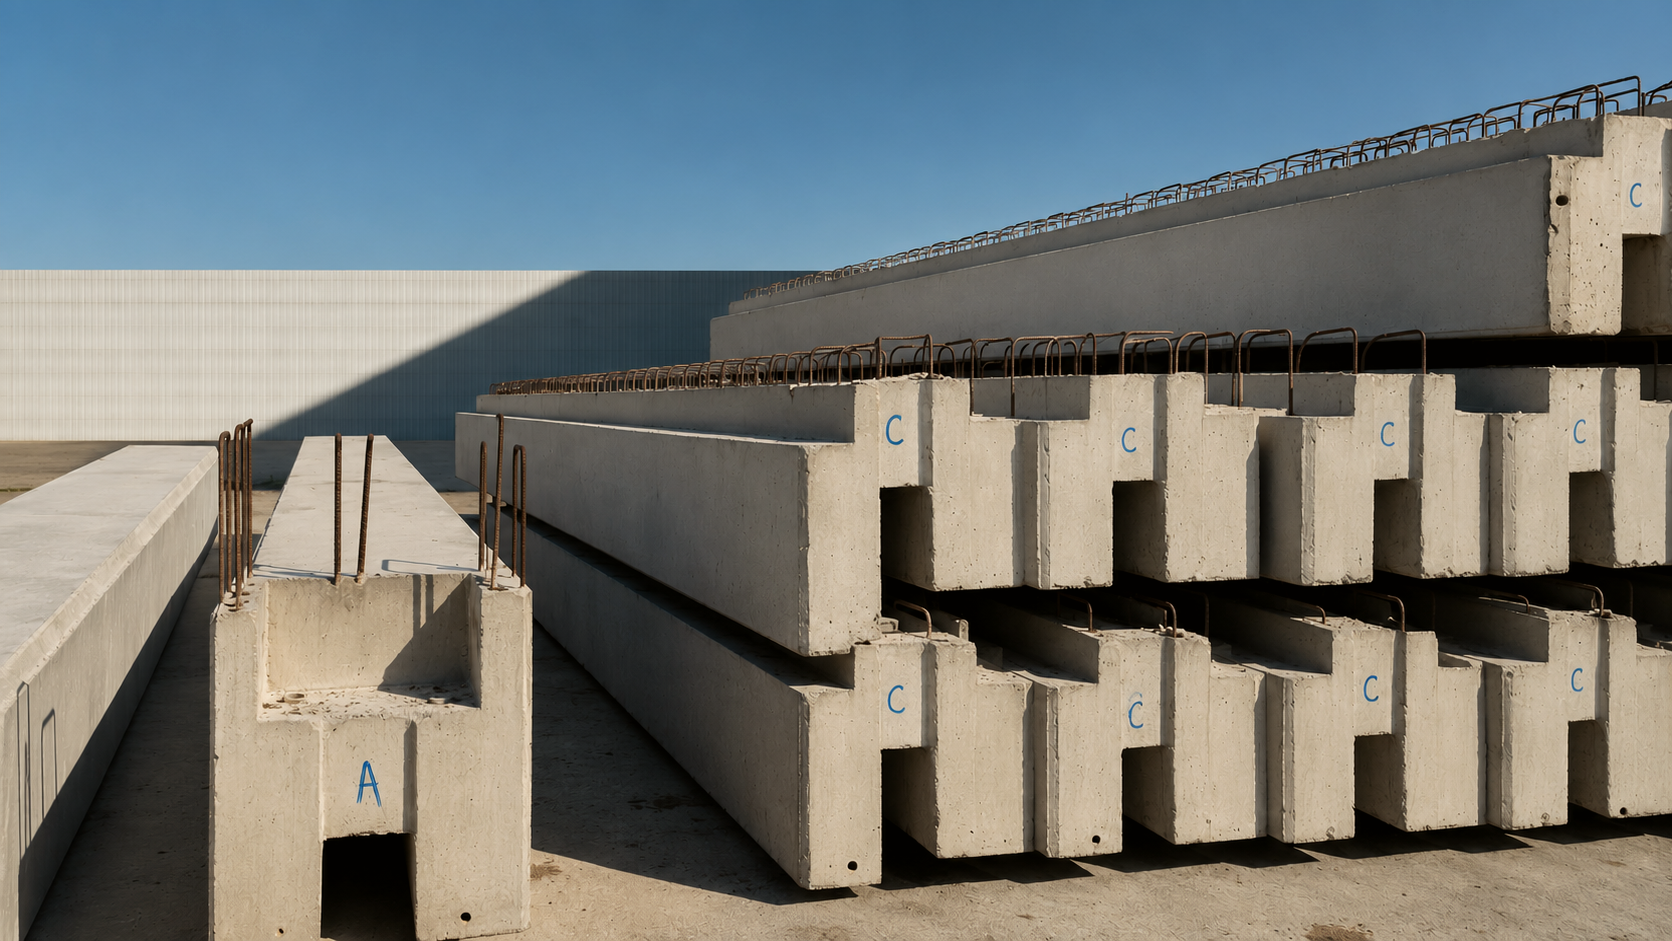
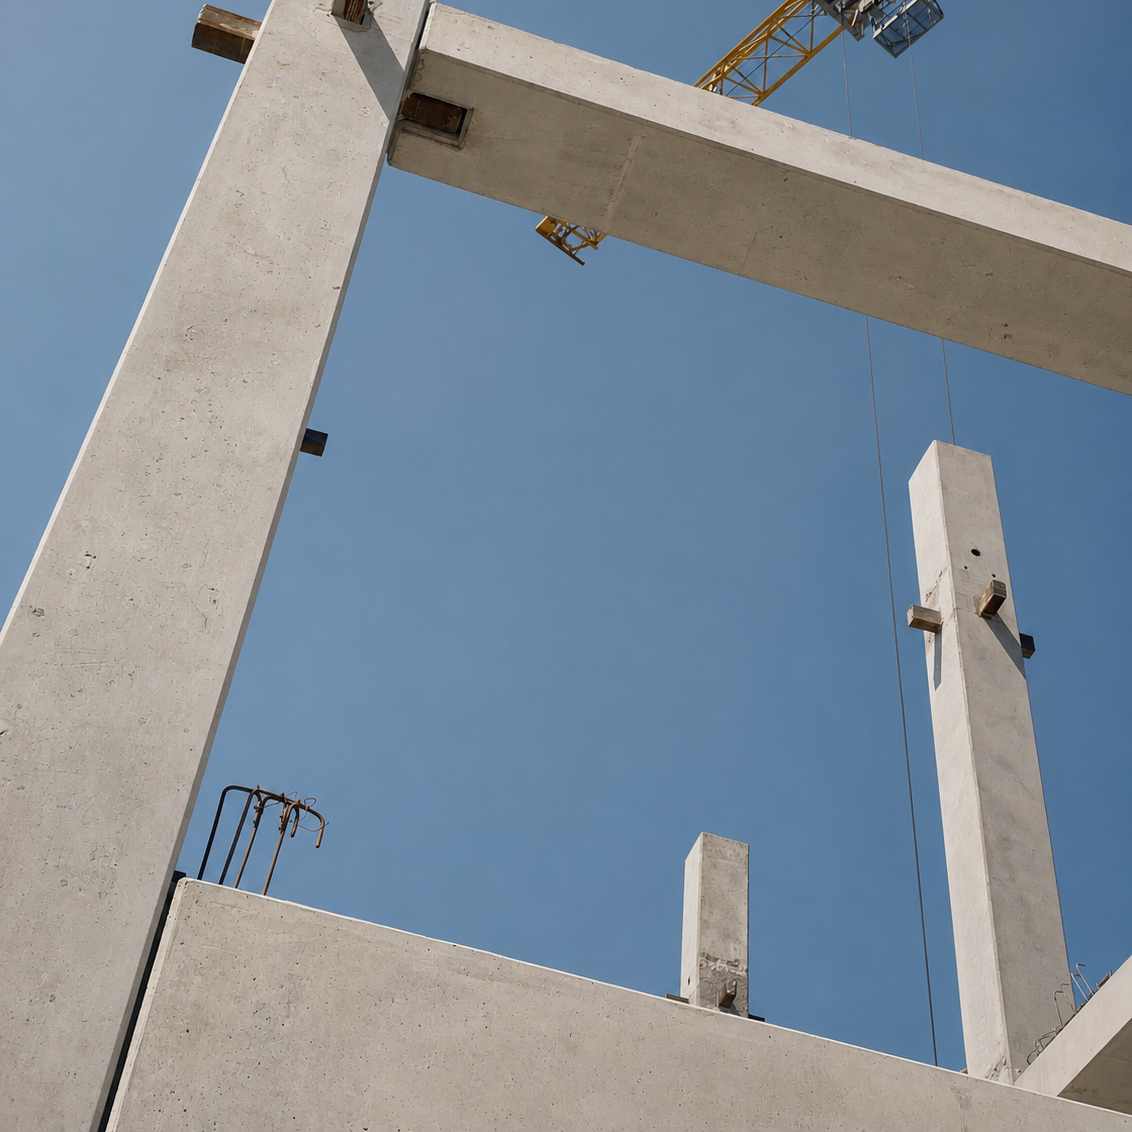
Precast concrete is often discussed in terms of efficiency. Faster construction, improved quality control, reduced site labor, and greater predictability are all significant advantages. Yet to define precast solely through these practical benefits is to overlook its architectural potential.

At its best, precast is not merely a method of construction but a way of thinking about buildings. It encourages discipline, clarity, and a close relationship between design and making. Decisions that are often deferred to the construction site must instead be resolved early, bringing a level of rigor and certainty to the process that is increasingly uncommon.

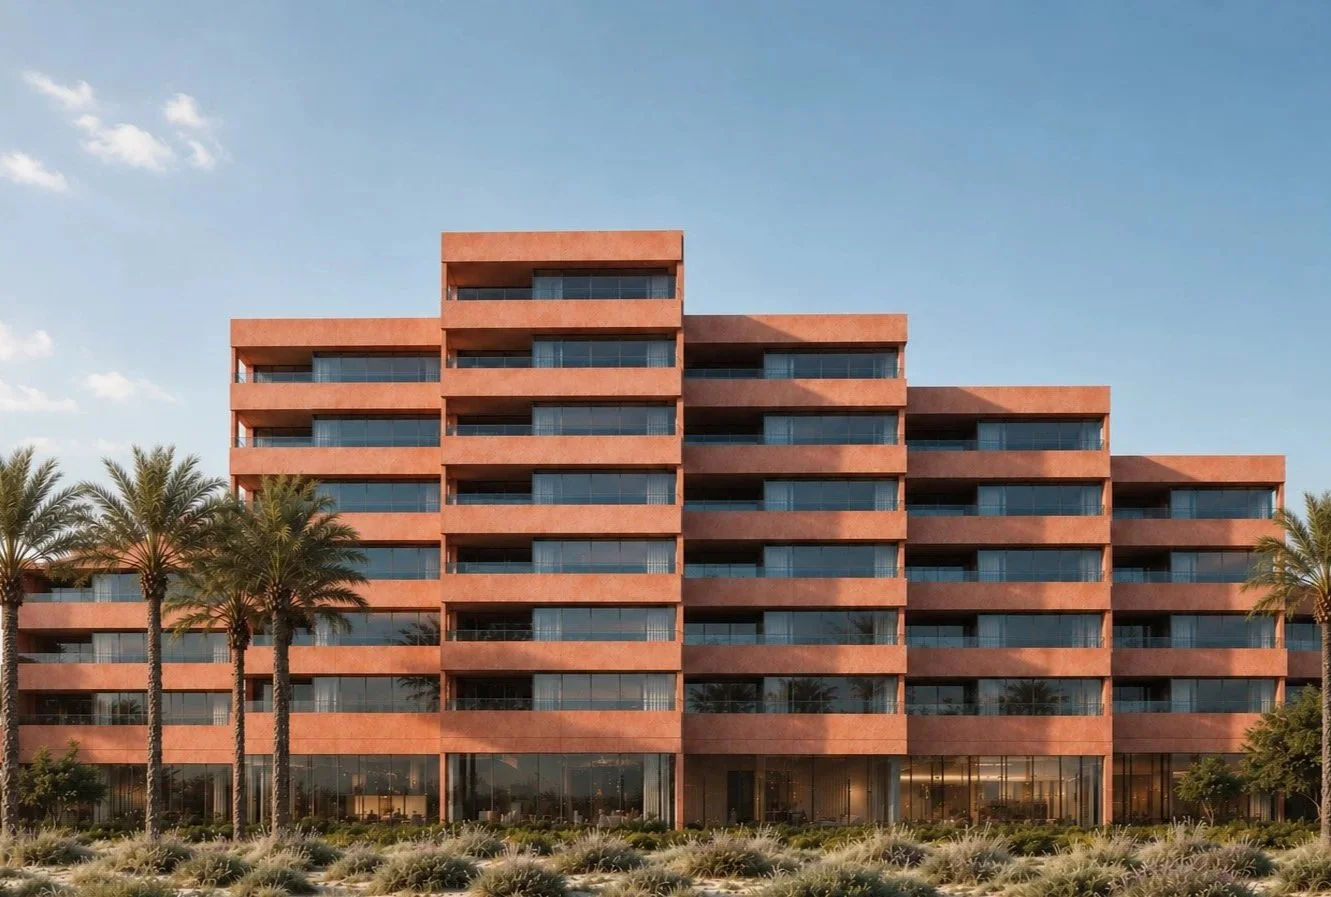
This approach is as relevant to residential architecture as it is to large industrial or commercial projects.

The common perception that prefabrication leads to repetitive or anonymous buildings is largely a misunderstanding of the system. Repetition need not produce monotony. On the contrary, a carefully considered module can establish rhythm, proportion, and order. It can create buildings that feel calm, coherent, and enduring.

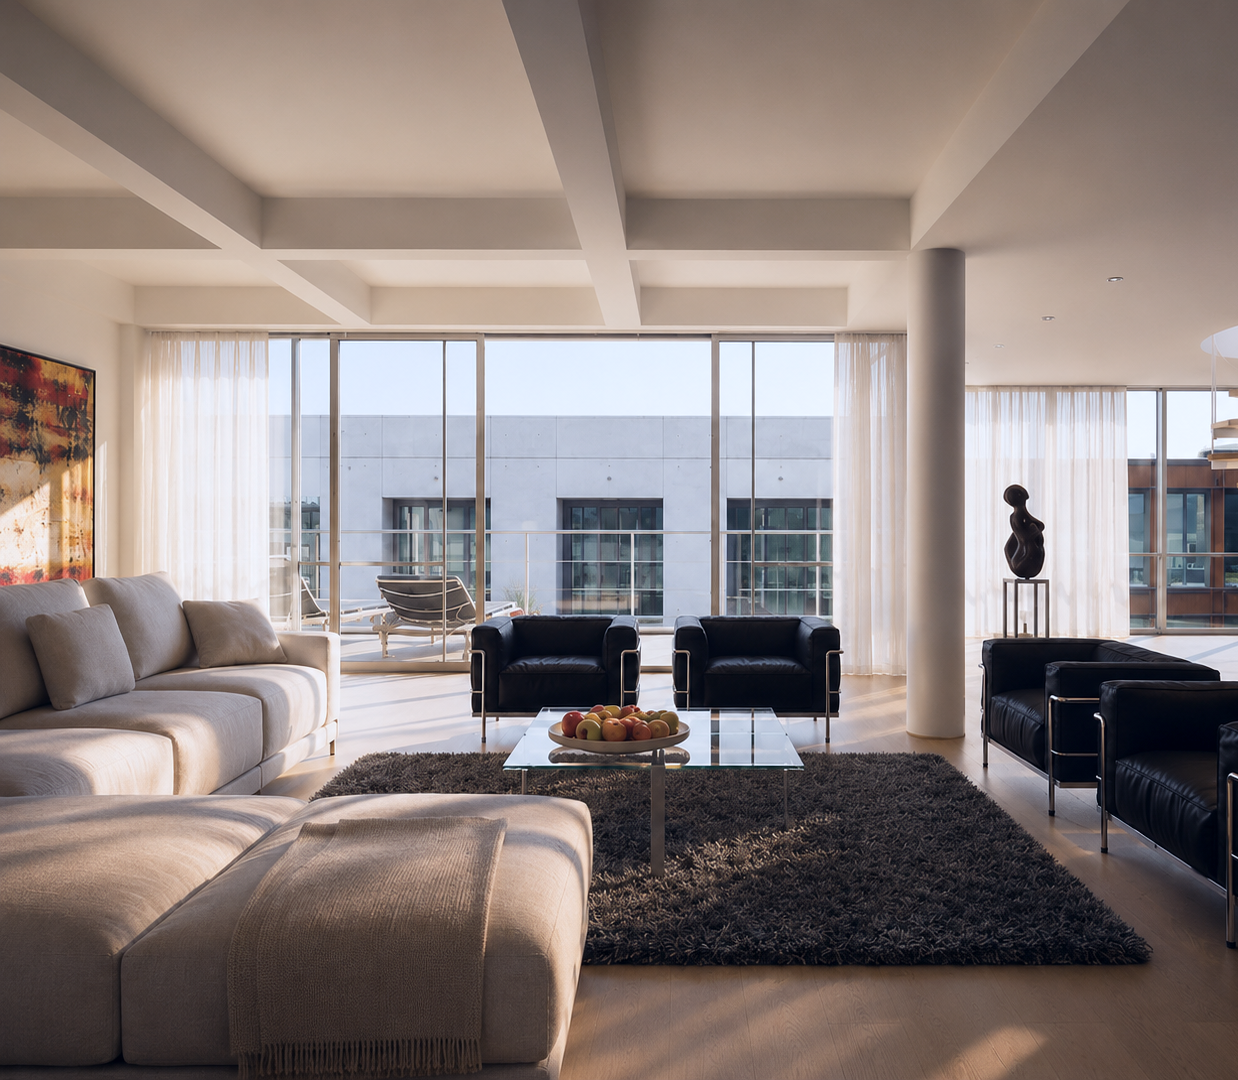
In residential architecture, precast systems offer the opportunity to combine efficiency with permanence. Homes can be constructed with greater precision while retaining a strong sense of materiality and character. The result is architecture that feels substantial and timeless rather than temporary or disposable.

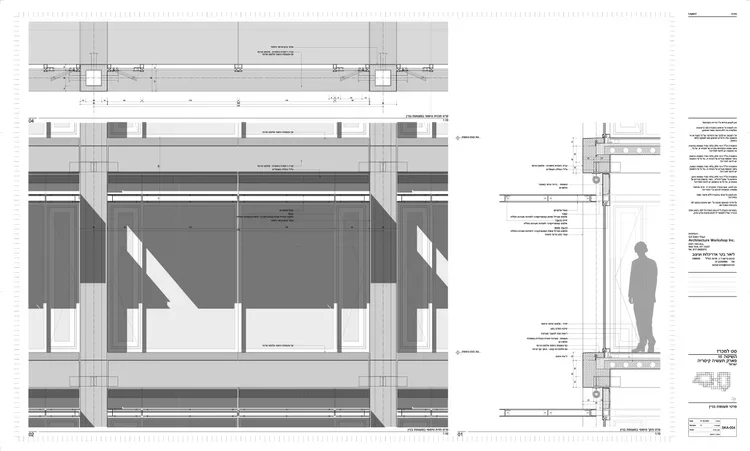
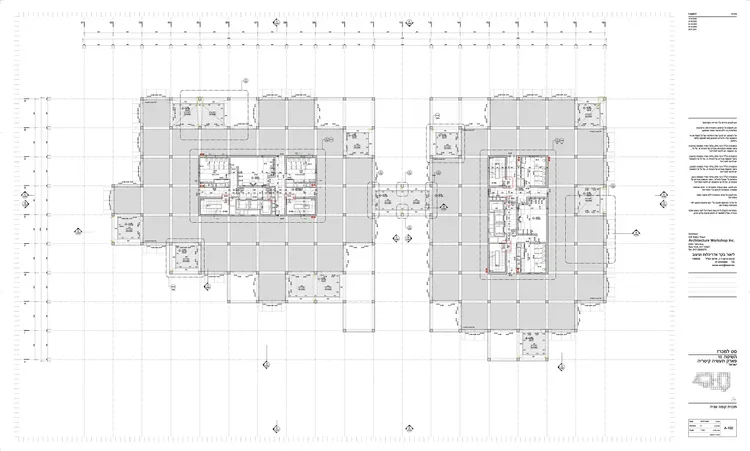
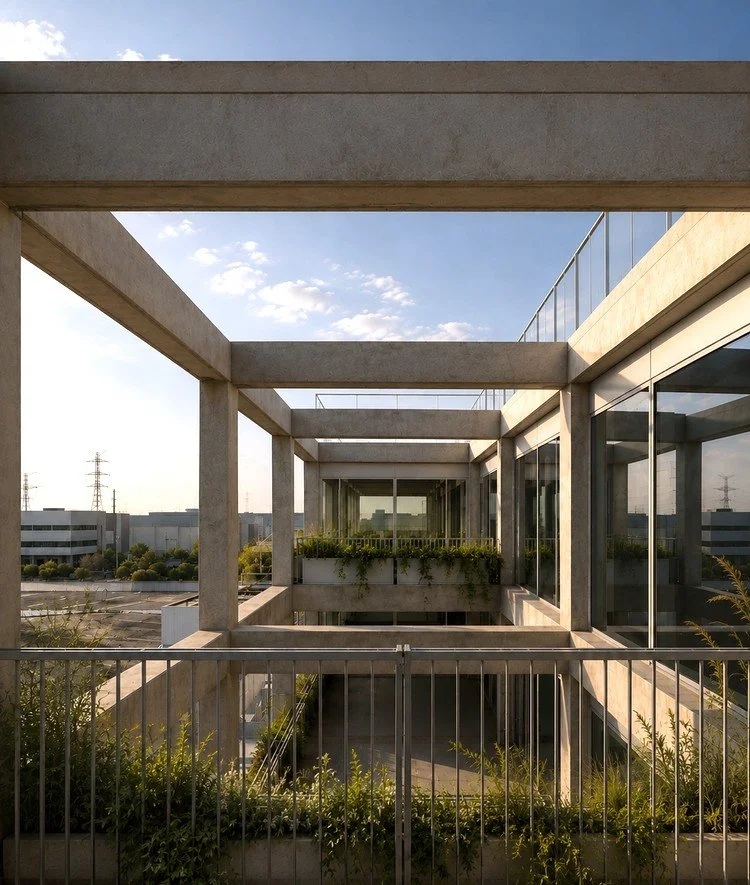
In a recent research center designed for a high-tech company, a single precast module was used to organize the entire building. The repetition of the element established both the structural logic and the architectural identity of the project. Light, structure, and enclosure became part of the same language. The system accelerated construction and improved quality, but more importantly, it created a building with a clear and lasting presence.

The value of precast lies not in its ability to produce buildings more quickly, but in its ability to bring architecture and construction closer together. When approached thoughtfully, it offers a rare combination of economy, precision, and architectural integrity.

In an age increasingly defined by uncertainty, there is something profoundly valuable in building with clarity, permanence, and purpose.


Seafront Development GE-t Architecture ©

GE-t Architecture ©

GE-t Architecture ©

GE-t Architecture ©

GE-t Architecture ©

GE-t Architecture ©

GE-t Architecture ©

Yale Center for British Art ~ On Light, Order, and the Spiritual Dimension of Construction

Gil Even-Tsur AIA

To visit Louis Kahn’s Yale Center for British Art is to be reminded that architecture need not rely on formal complexity to attain profound meaning.

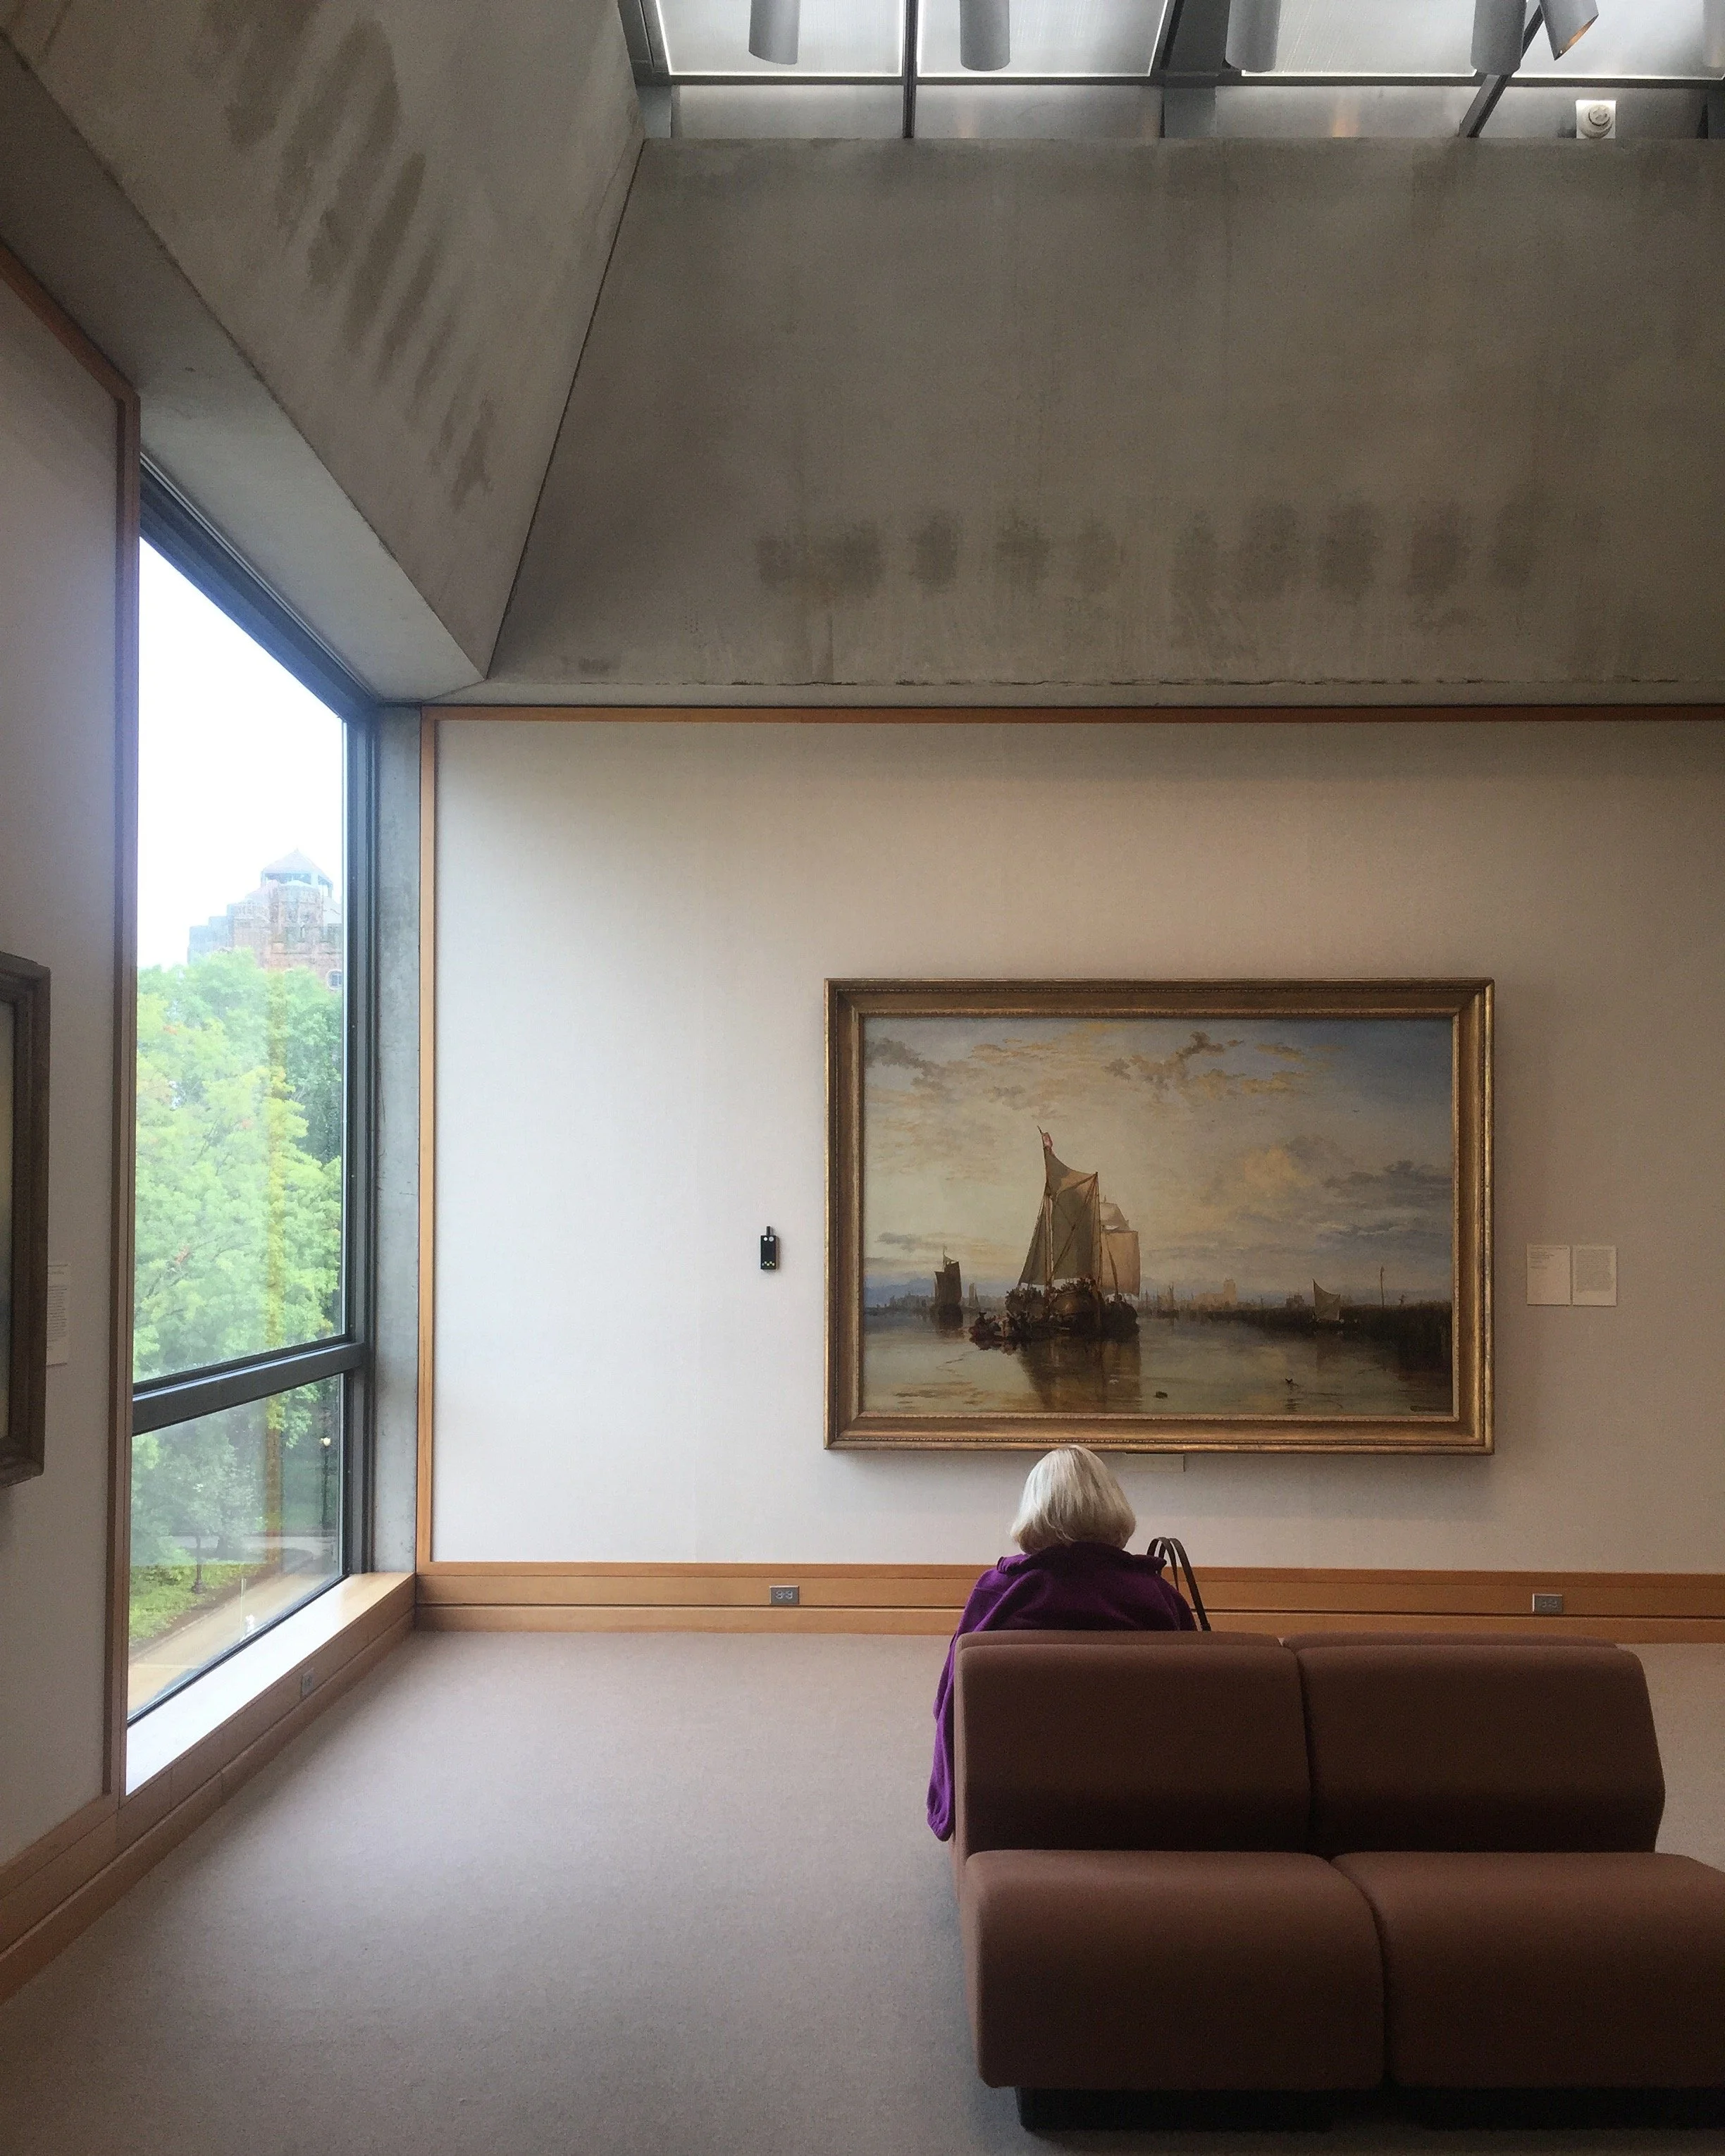
Living in New York, I made countless weekend trips to New Haven simply to spend time in the building. It became less a museum to visit than a place to inhabit - a place to study, to reflect, and to experience how architecture, through its own means, can cultivate an extraordinary sense of calm. With every visit, its quiet spiritual presence revealed itself a little more.

Photo by Gil Even-Tsur

The building is remarkably restrained. Its power emerges from clarity - of structure, of space, and of material- and from the conviction that these elemental conditions are sufficient to evoke an experience that is at once intellectual and deeply spiritual.

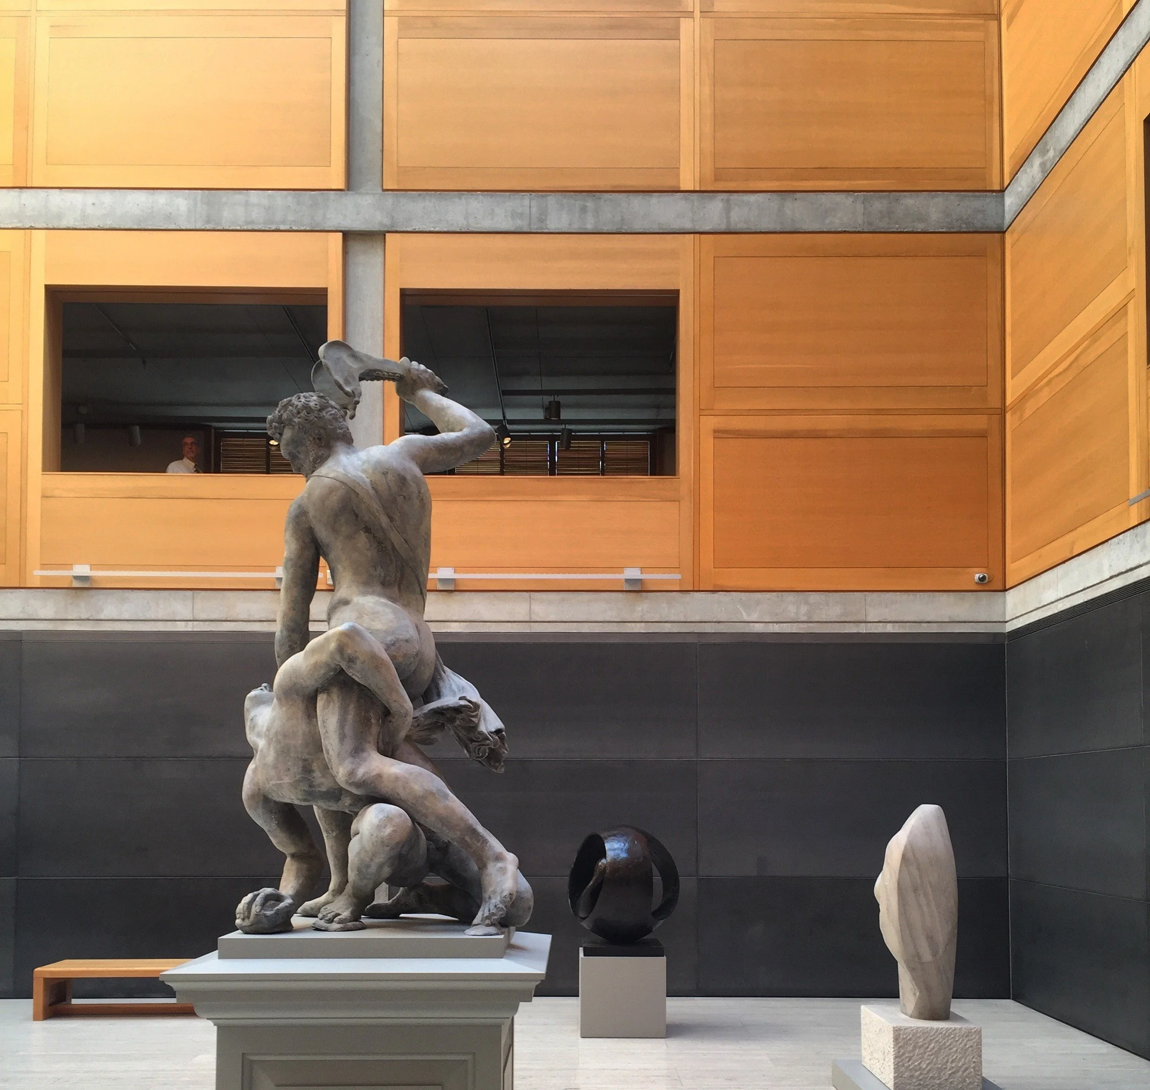
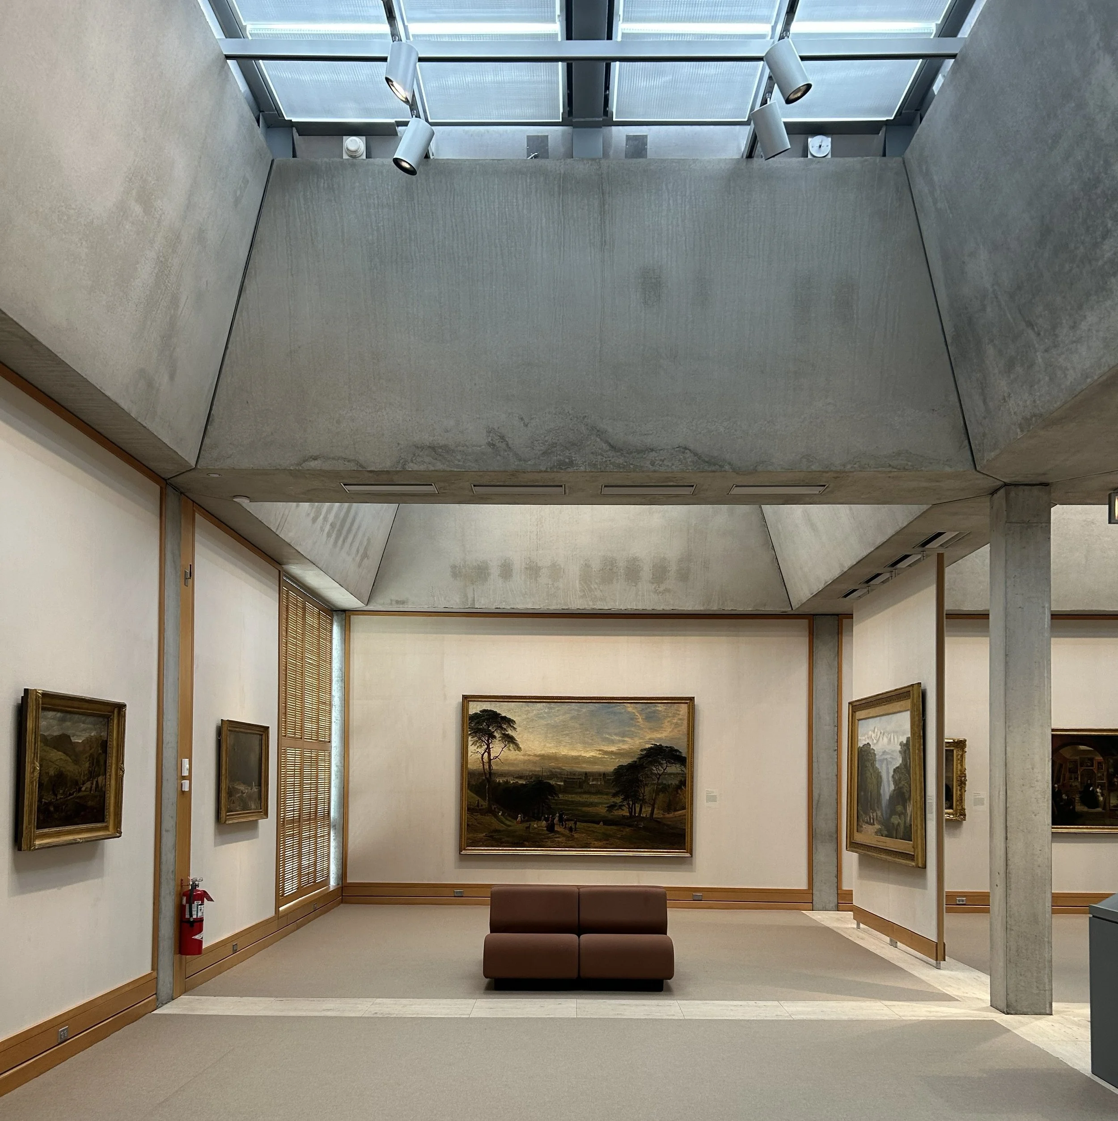
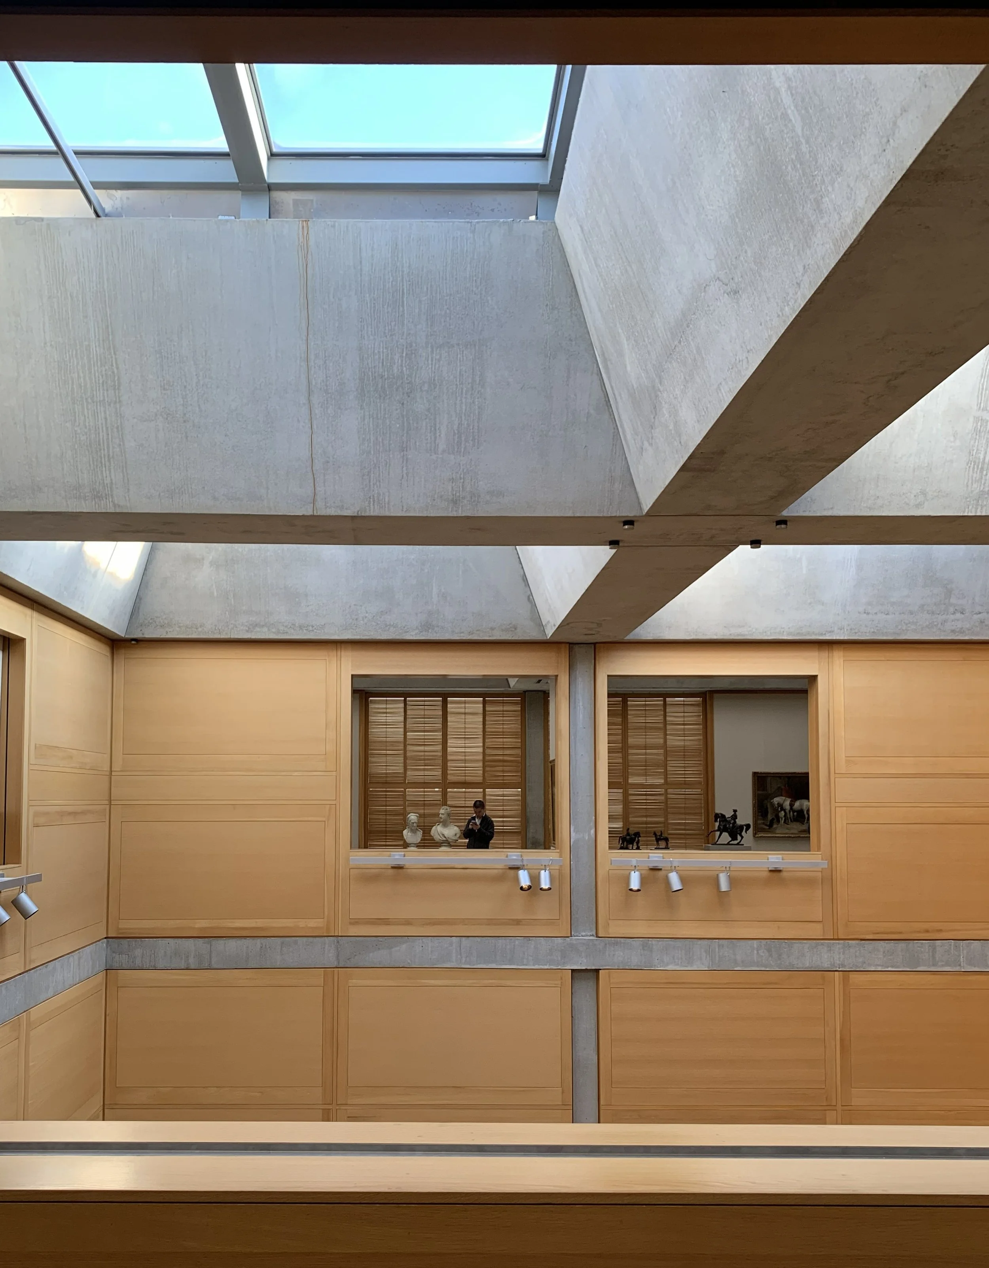
The building is conceived as a rigorous post-and-beam framework, a repetitive structural order whose measured rhythm establishes the architecture long before any program occupies it. Within this disciplined grid, panels of white oak, glass, and blackened stainless steel infill the structure with remarkable precision. Construction is never concealed; rather, each material is allowed to express its own character, texture, and weight. The tectonic order itself becomes the architectural language.

Arrival is intentionally compressed. One enters through a low, almost reticent street-corner entrance before emerging into the soaring central court, where daylight descends from above with extraordinary calm. The transition from containment to openness is almost liturgical. It is achieved not through spectacle but through proportion, light, and the careful orchestration of movement. The experience recalls Kahn’s conviction that architecture begins with silence and is fulfilled through light.

Around this luminous center, the galleries are organized as carefully proportioned volumes wrapped in warm oak. Their material density anchors the otherwise ethereal atrium, establishing a delicate dialogue between mass and void, enclosure and openness. Art, structure, and material become inseparable. One is never entirely certain where the exhibition ends and the architecture begins.

What remained most compelling throughout my many visits was the building’s quiet consistency. It never sought attention, yet each return revealed another subtle relationship between light and shadow, structure and enclosure, material and proportion. It is a building that rewards patience rather than novelty, contemplation rather than consumption.

In an age increasingly preoccupied with image, the Yale Center for British Art offers a different lesson.

It demonstrates that the deepest architectural experience may arise from discipline rather than expression, from permanence rather than novelty. Kahn transforms an elemental structural system into an architecture of quiet transcendence, where light gives measure to matter and construction itself becomes the vessel through which the spiritual dimension of architecture is revealed.

Photo by Gil Even-Tsur

Photo by Gil Even-Tsur

December 2017

IMG_4889.JPG

Many years ago, when I started dreaming about architecture, I dreamt about warm, golden-brown buildings.

They were carefully positioned next to each other along streets and blocks, and seemed to be slightly touching each other. 

They were subtlely different—each expressing an individual act of balance, and beauty. And yet, at the same time, they gave a strong impression of collectivity, as if they consciously and intentionally formed a wonderful whole. Street life was welcomed in (and in-between) them with grace, and at times, with glamour.

This collective whole is the city we love, wherever it is that we find ourselves.

This city, for me, remains a dream.....and also has become part of my everyday encounters with those wonderful, warm, golden-brown buildings. #nyc

200 Water - Dance meets Architecture

Dance meets Architecture. 
The amazing Mor Mendel improvising movements in our newly completed 200 Water Condominium in Brooklyn - A 19th century daylight factory turned a residential building. We Preserved the soul of the building but changed its meaning.
Original music by Emily Praetorius. 
Photography by Tayla Nebesky

Konsthall Malmö, Sweden - A Visual Journey. August 2016.

I’ve seen the building many times in books, and each time i do, i find myself captivated by the konsthall in malmö, sweden—an art museum, designed by architect klas anshelm, that opened in 1975. It’s hard not to notice its grandeur and even harder to stop thinking about it once the book is closed. Needless to say, i’ve been experiencing a growing interest in nordic architecture, and the konsthall has been definitive for capturing my attention. Images of the museum stir in me a special feeling of uplift, of light, and a sense of serenity. I perceived in the space a calm and peace, something that emerged from the pictures and attracted me to the building itself.

Last month (august 2016), while visiting friends in copenhagen, i crossed the impressive øresund bridge that connects denmark to sweden, and found my way to malmö to pay a visit to the building.

As i approached the structure for the first time, i found, somewhat strangely, that the construction had no particular impact on me from the outside, from the level of the streetscape. The building, situated in the city center, is simple, timid even, almost anonymous when approached on foot. Encased in concrete, aluminum, and glass, its form is rudimentary and reminded me of a factory more than a museum.


But then i went inside. In contrast to the exterior, the interior is rich in atmosphere. At once, upon entering the building’s large, single room, there is a definite sense of uplift—of the dreamy atmosphere conjured by light and color. This was the feeling i had from the photographs, and now they were made more immediate, more intense, by my first-person encounter.

Still inside, looking up, one sees that light is admitted softly down through the roof scape— constructed out of over 150 north-facing aluminum cupolas. The building’s infrastructure (mostly electrical and mechanical equipment) is effortlessly, unashamedly exposed and expertly integrated into the overall architecture of the interior.

The oak floor is simply nailed into the structure without much fuss over fit and finish. After time inside, and despite my more favorable experience there, the building remains more of a factory than a “polished” or “designed” gallery/museum.

Artists love such spaces, and for good reason, since the building, perhaps like the best of gallery spaces, has the capacity to avail itself to the presence of art. Rather than imposing a preconceived framework, the receptivity of the structure suggests that each new exhibition has the potential to be radically, dramatically different. Such space, as we find it at the konsthall, is not limiting but instead provides a blank canvas and endless opportunities for art to be exhibited and enjoyed.

Exterior View. Concrete Encasement & South Facing Bench

Exterior View. Concrete Encasement & South Facing Bench

Swedish Sun-Bathing

Swedish Sun-Bathing

.....At once, upon entering the building’s large, single room, there is a definite sense of uplift—of the dreamy atmosphere conjured by light and color.... 


.....At once, upon entering the building’s large, single room, there is a definite sense of uplift—of the dreamy atmosphere conjured by light and color....
 

Exhibition space view; ....artists love such spaces, and for good reason, since the building, perhaps like the best of gallery spaces, has the capacity to avail itself to the presence of art...

Exhibition space view; ....artists love such spaces, and for good reason, since the building, perhaps like the best of gallery spaces, has the capacity to avail itself to the presence of art...

Lev

Lev

....Such space, as we find it at the konsthall, is not limiting but instead provides a blank canvas and endless opportunities for art to be exhibited and enjoyed...

....Such space, as we find it at the konsthall, is not limiting but instead provides a blank canvas and endless opportunities for art to be exhibited and enjoyed...

Art Work By Damian Ortega

Art Work By Damian Ortega

Close-up view; north-facing painted aluminum cupolas roofscape.

Close-up view; north-facing painted aluminum cupolas roofscape.

The oak floor is simply nailed into the structure without much fuss over fit and finish

The oak floor is simply nailed into the structure without much fuss over fit and finish

....Light is admitted softly down through the roofscape— constructed out of over 150 north-facing aluminum cupolas...

....Light is admitted softly down through the roofscape— constructed out of over 150 north-facing aluminum cupolas...

A view of the exhibition space overlooking the urban plaza in front of the building

A view of the exhibition space overlooking the urban plaza in front of the building